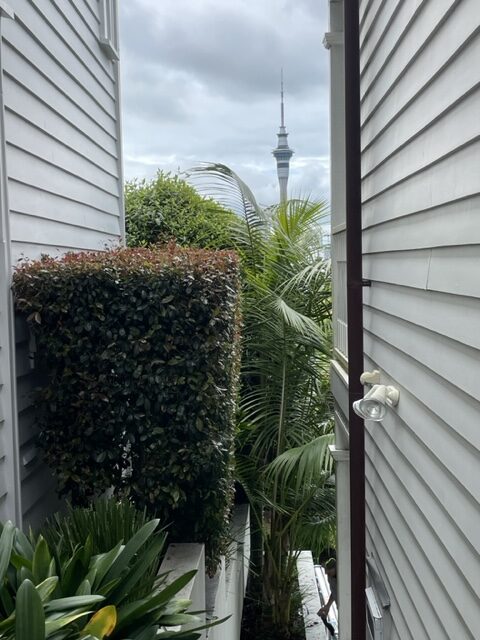
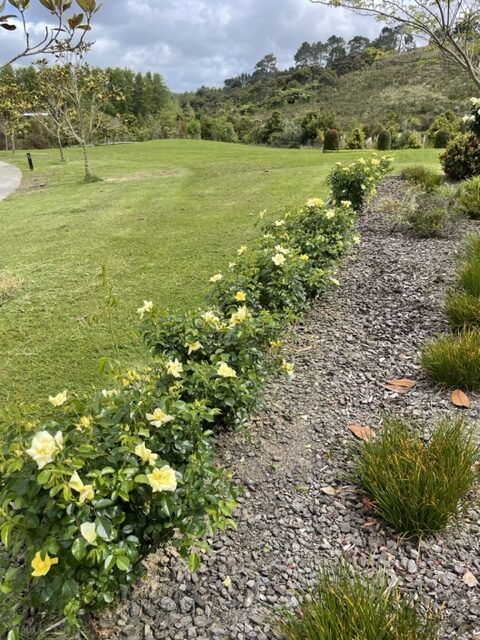
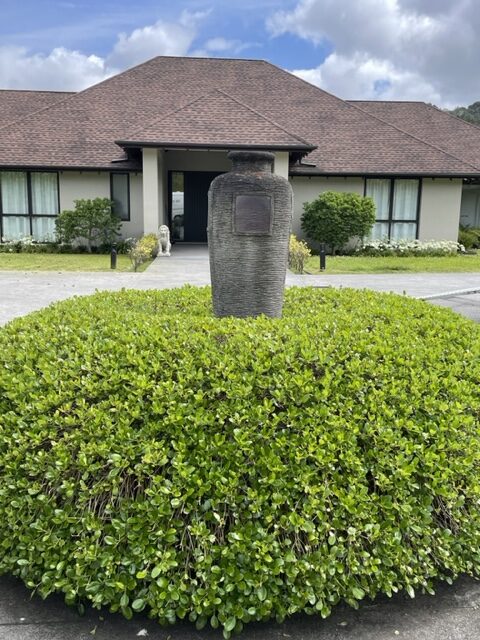
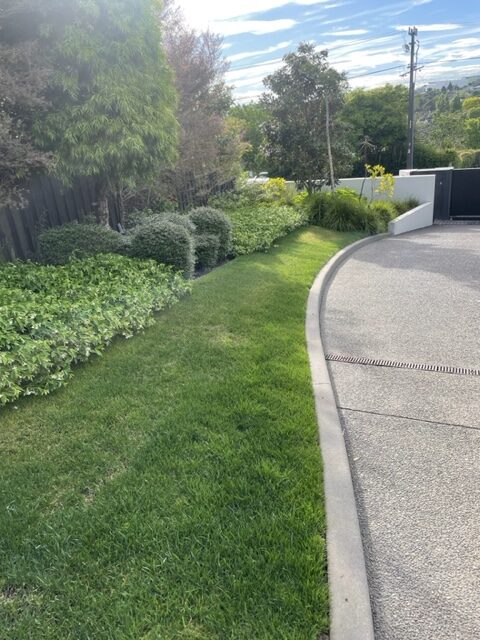
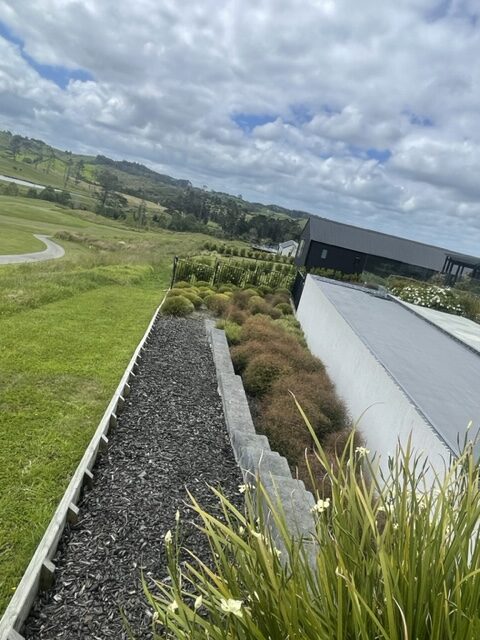
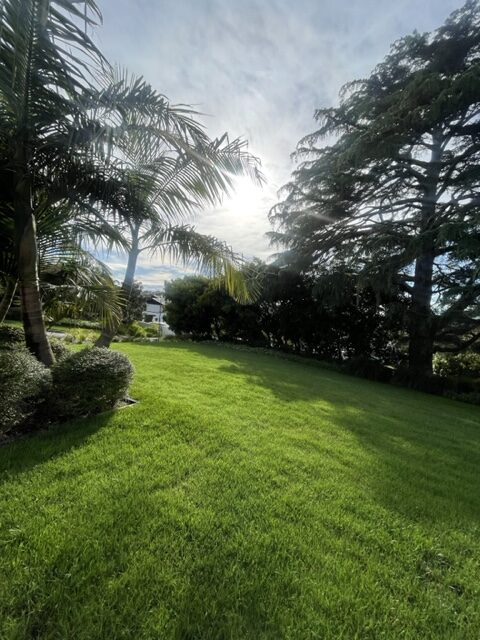
A luxury courtyard paving case study is most useful when it looks beyond the finished surface. A refined courtyard may appear simple, but its success depends on decisions made below ground, at the edges, and around the way a household actually lives. For premium Auckland homes, the goal is not simply attractive paving. It is a durable outdoor room that handles weather, supports entertaining, complements the architecture, and remains easy to maintain.
This representative project follows the transformation of an underused rear courtyard into a composed entertaining space. The property had a strong indoor living area, established planting, and good privacy, yet the exterior felt disconnected. The existing paving was uneven, drainage was inconsistent, and furniture placement made the space feel cramped rather than inviting.
The Brief: A Courtyard That Feels Intentional
The homeowners wanted a space suitable for relaxed family meals, evening entertaining, and quiet daily use. They did not want an overly formal garden or a hardscape-heavy yard with no softness. The courtyard needed to feel generous without expanding its footprint, and the materials had to suit a high-quality home without becoming visually busy.
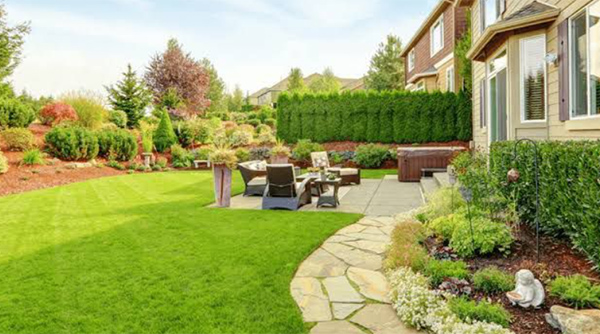
That brief immediately shaped the design approach. Instead of treating the paved area as a flat rectangle, the courtyard was planned as a series of connected zones: a clear path from the house, a central dining area, and planted edges that softened boundaries and created privacy. This gave the space order while leaving enough flexibility for a long table, occasional lounge seating, or a children’s activity area.
The design also had to respect Auckland’s wet periods. Premium paving can lose its appeal quickly when water ponds at door thresholds, stains joints, or carries soil onto the surface. Drainage was therefore considered at the beginning, not added as an afterthought.
Luxury Courtyard Paving Case Study: Choosing the Surface
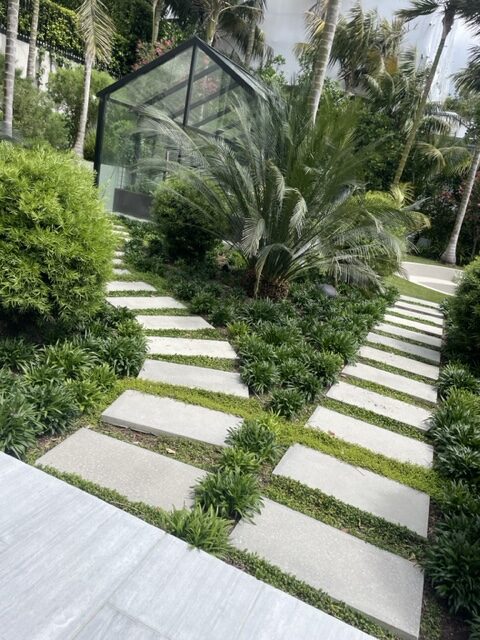
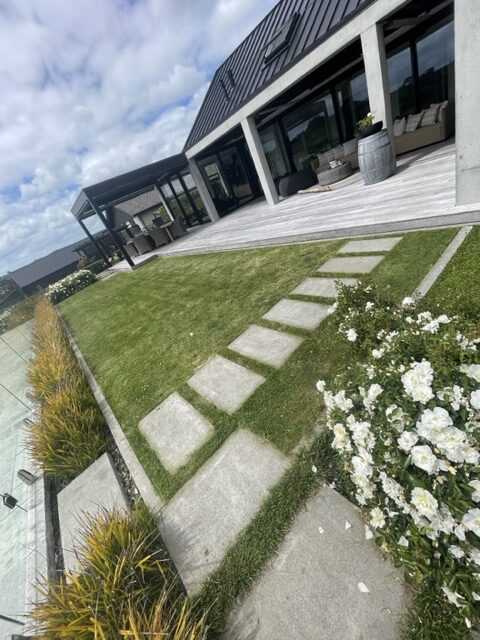
Large-format porcelain pavers were selected for the main courtyard. Their subtle stone appearance suited the home’s contemporary character, while their consistent sizing allowed for precise joint lines and a calm visual finish. Porcelain is also a practical choice for many residential courtyards because it is dense, low-porosity, and easier to keep clean than some natural stone options.
However, porcelain is not automatically the right answer for every property. Natural stone can bring depth and variation that porcelain cannot fully replicate, particularly where the house has heritage details or an established garden with a more organic character. Concrete pavers can also perform well where budget, a modular pattern, or a specific architectural look is the priority.
For this project, the desired result was clean and restrained. A soft charcoal-gray tone provided contrast against light exterior cladding without making the courtyard feel dark. The pavers were laid in a simple linear arrangement, with the longer edge oriented to make the courtyard appear wider. Small choices such as paver direction, joint width, and border treatment have a significant effect on how spacious a compact outdoor area feels.
A textured, slip-resistant finish was essential. Outdoor paving must look considered in bright sun and remain dependable after rain. Highly polished materials may be attractive in a showroom, but they can be a poor fit around pools, entrances, or exposed dining areas.
Why proportions mattered more than ornament
The original space felt crowded partly because its features competed with one another. There was no clear visual center, and narrow strips of paving beside the garden beds had little practical use. The revised layout prioritized usable dimensions first.
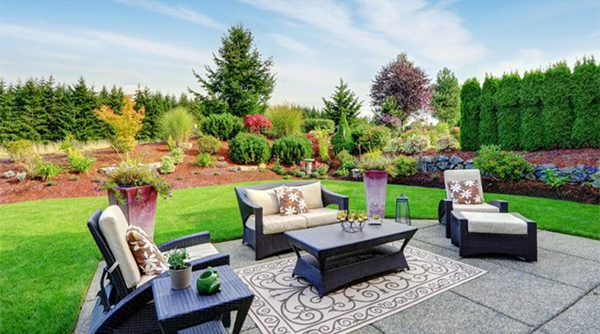
The dining zone was sized around the table and the clearance needed to move chairs comfortably. The pathway from the kitchen doors remained unobstructed, even when the outdoor table was in use. Planting beds were reshaped to create cleaner lines and more room where it mattered. This is a common lesson in luxury landscaping: quality is often felt through proportion and ease, rather than through adding more features.
The Work Below the Pavers Determines the Result
A premium finish cannot compensate for an inadequate base. Before paving began, the existing surface was removed and the site levels were reassessed. This revealed minor variations that had contributed to ponding and movement in the old courtyard.
The new construction included excavation to the required depth, a compacted aggregate base, carefully installed bedding material, and edge restraints designed to hold the paved field in place. Each layer was set out to support the planned falls away from the home. The exact depth and build-up depend on soil conditions, paver thickness, surrounding structures, and site access, which is why a site-specific assessment is more valuable than a one-size-fits-all specification.
Drainage was handled through discreet falls toward a collection point, rather than relying on broad surface runoff. Where paving meets the house, threshold heights and waterproofing details require particular care. Water management near a building is a structural issue, not merely a finishing detail.
Expansion allowances were also considered. Paving materials, bedding layers, and adjacent structures respond differently to temperature and moisture. Proper jointing and perimeter detailing allow the surface to perform without creating visible gaps or pressure points over time.
Softening the Hardscape With Planting
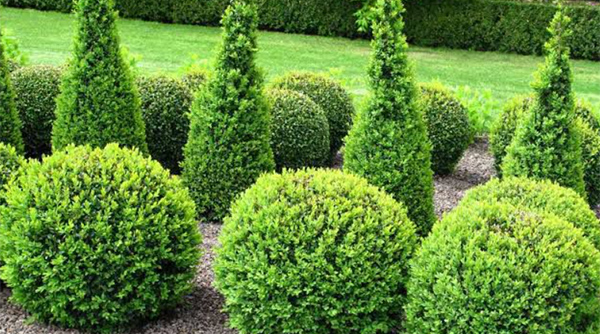
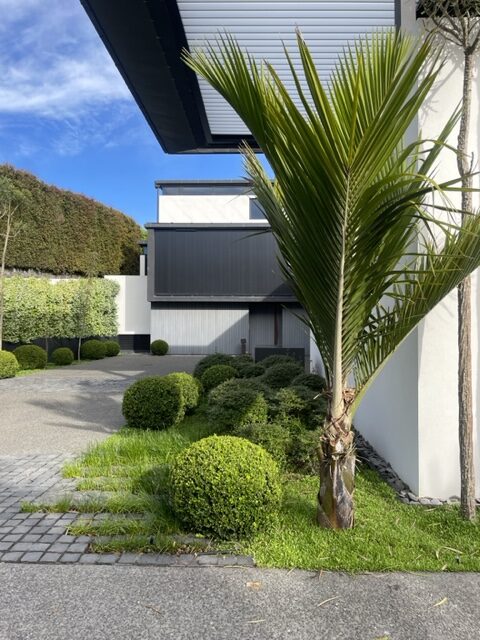
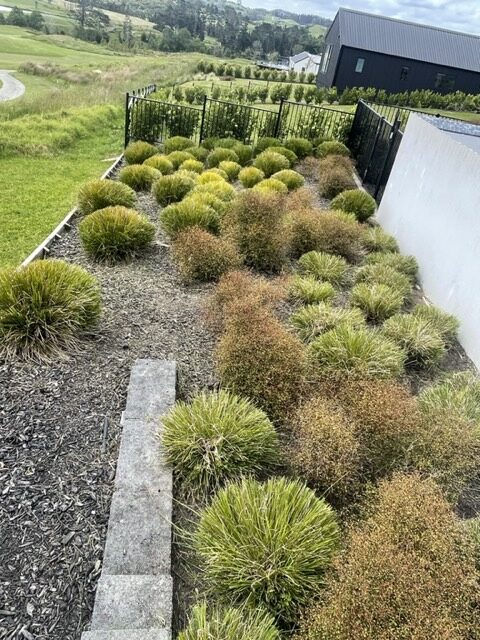
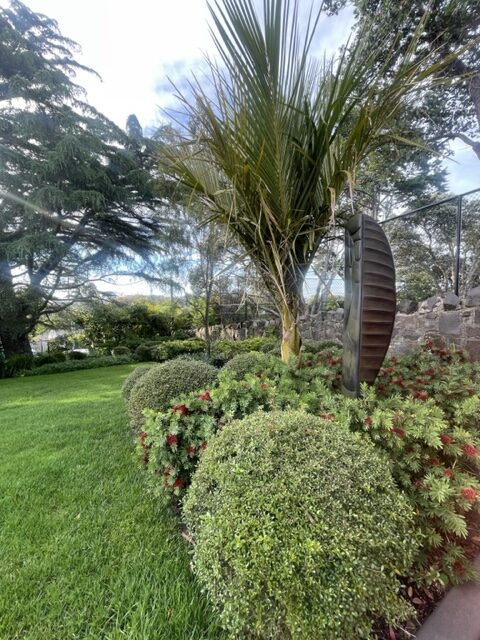
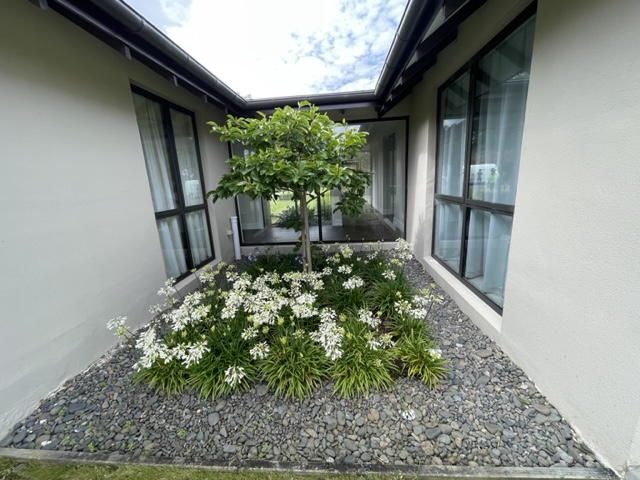
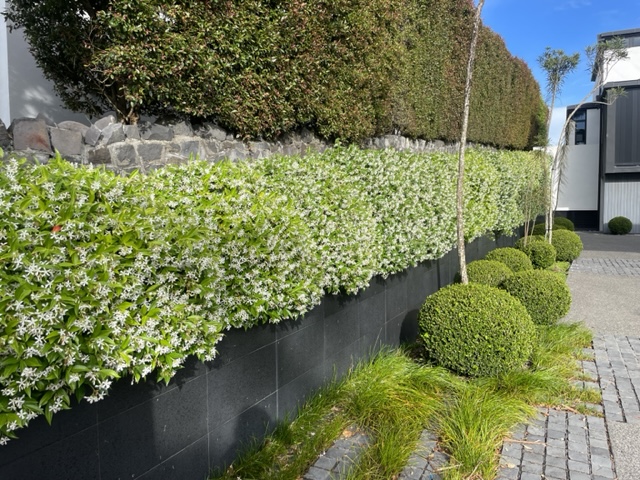
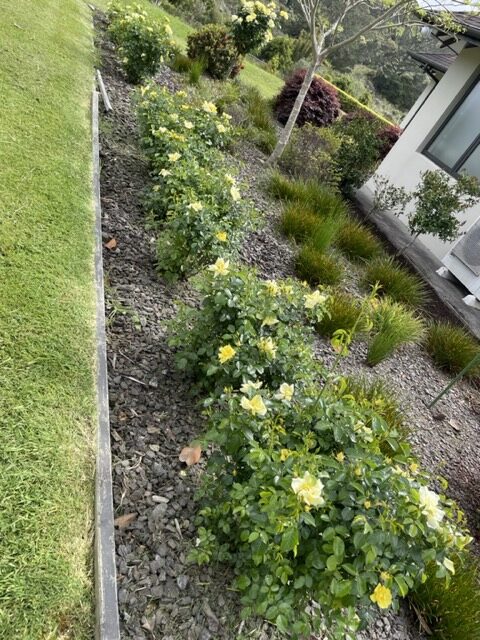
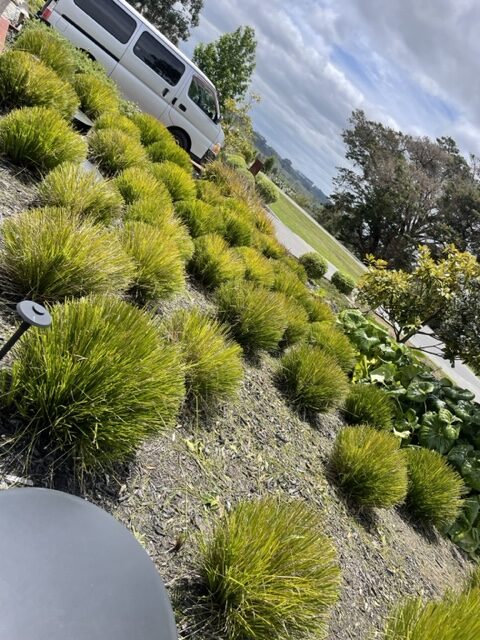
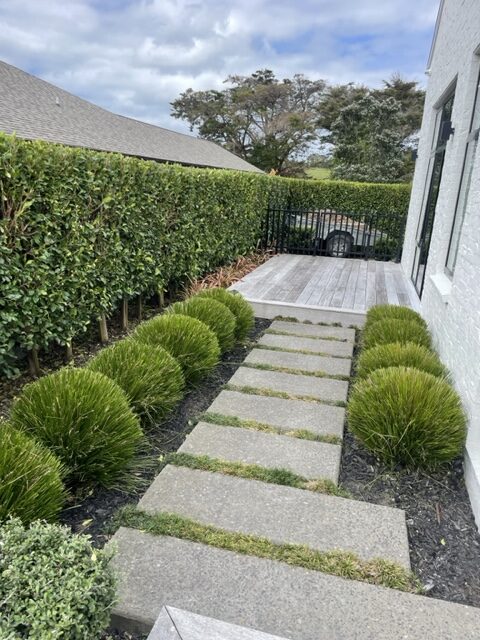
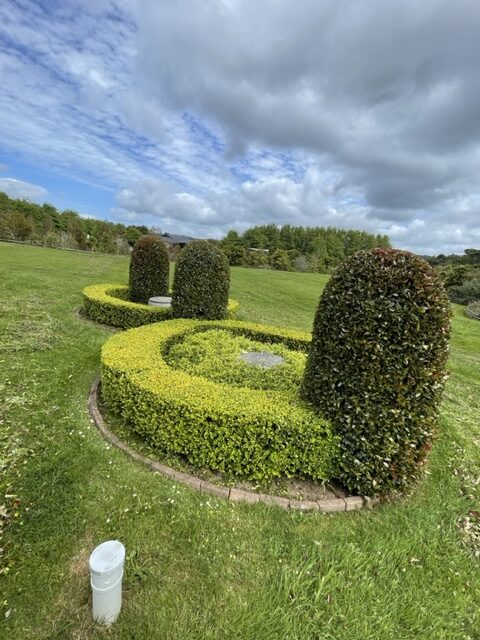
The paving created the framework, but planting gave the courtyard its sense of comfort. The revised beds used layered evergreen planting for year-round structure, with lighter foliage and seasonal texture closer to seating areas. This approach kept the space polished without making it feel static.
Planting was selected not only for appearance but also for its relationship to the hardscape. Large shrubs were kept away from areas where mature roots could disturb paving. Plants with excessive leaf drop were avoided near the dining zone to reduce routine cleaning. Irrigation access was planned before final paving so that the garden could be maintained without trailing hoses across the finished courtyard.
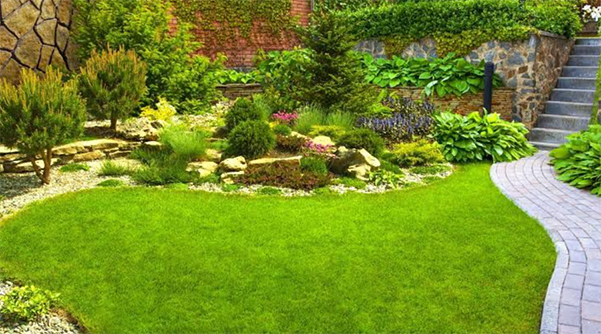
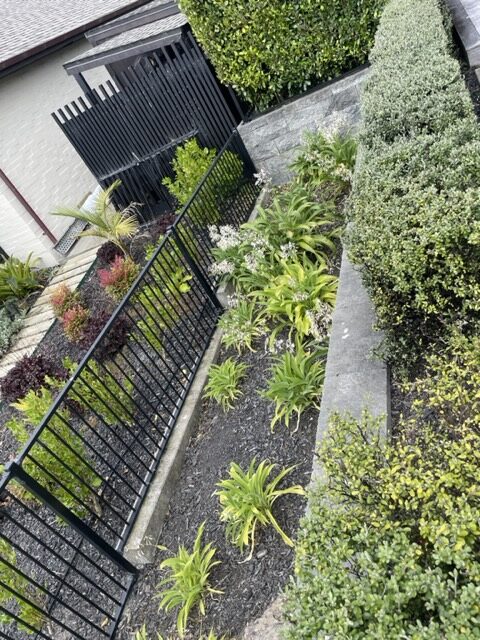
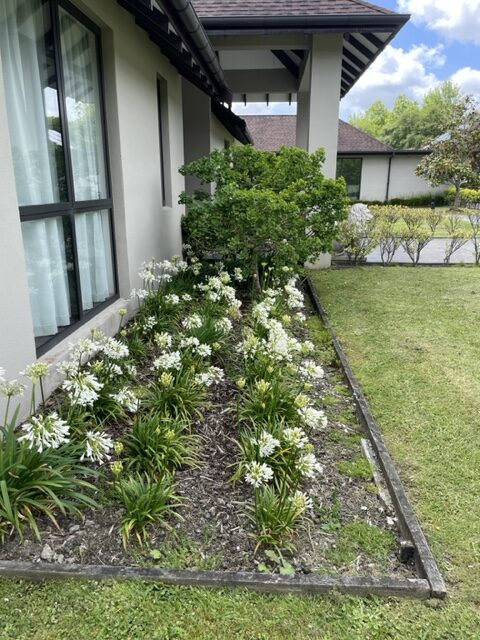
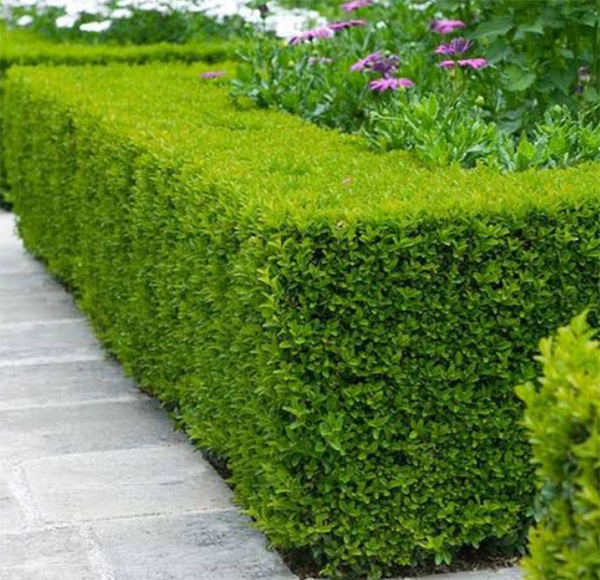
The transition between pavers and beds was particularly important. Crisp edging helped soil stay in place, protected the paver edges, and gave the garden a deliberate finish. It also made ongoing maintenance simpler, which matters for homeowners who want a beautiful landscape without spending every weekend managing it.
Lighting and Finishing Details
The final stage focused on how the courtyard would feel after sunset. Low-level lighting was positioned to define the route from the house and provide a warm, usable atmosphere around the dining space. The aim was not to flood the garden with light. Selective lighting made the courtyard feel safer and more inviting while preserving the calm of the planting.
Furniture placement was considered alongside the paving joints and circulation routes. This may sound minor, but outdoor rooms work best when seating, tables, planters, and barbecue areas are accommodated from the start. Retrofitting these elements can leave a courtyard feeling awkward or congested.
The result was a composed extension of the home: open enough for entertaining, practical in wet weather, and detailed enough to reinforce the property’s overall quality. The paved surface provided structure, while planting, lighting, and careful transitions prevented the space from feeling hard or exposed.
What Homeowners Can Take From This Project
A luxury courtyard should be designed around use before materials. Start with how many people will gather there, where food will be prepared, how access from the house works, and whether the space needs to support children, pets, or poolside activity. Once those needs are clear, paving size, pattern, drainage, and planting can be selected with purpose.
Material samples should also be viewed outdoors, not only indoors. Auckland light, rain, surrounding cladding, and garden color can change how a surface reads. A paver that appears warm and understated in a showroom may look much cooler in an open courtyard.
Most importantly, invest in preparation. High-grade pavers deserve a properly engineered base, accurate levels, reliable drainage, and clean edge details. These are the parts of the project that protect appearance and value long after the installation is complete.
For homeowners planning a courtyard upgrade, Easy Spacing Landscaping Auckland can help turn an initial idea into a practical, well-finished outdoor space. The best starting point is a clear conversation about how you want to use the area, because a courtyard that works effortlessly will remain the one you enjoy most.