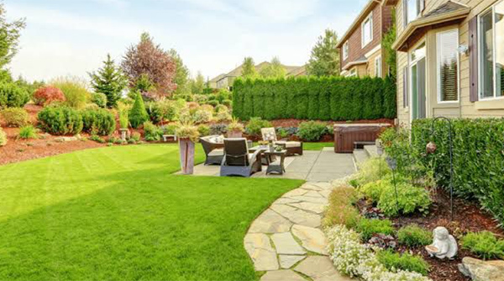
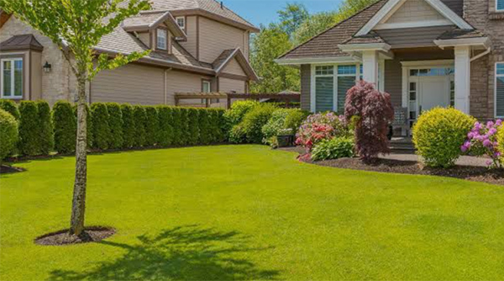
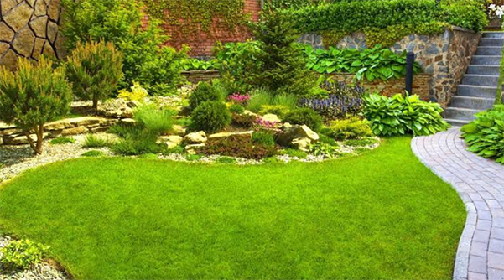
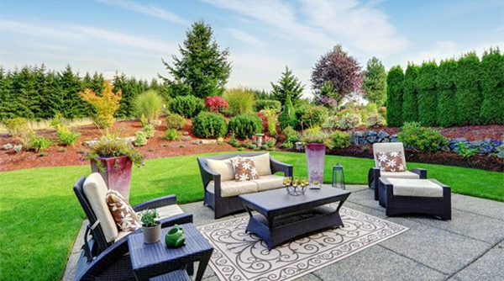
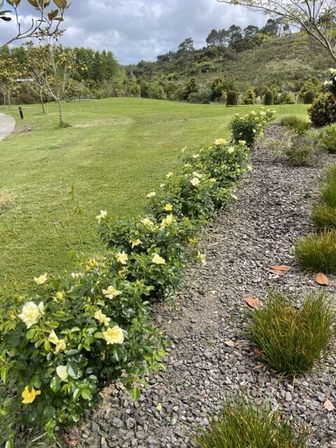
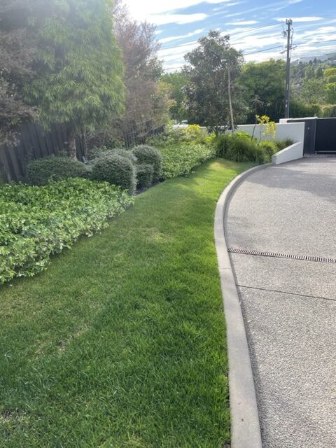
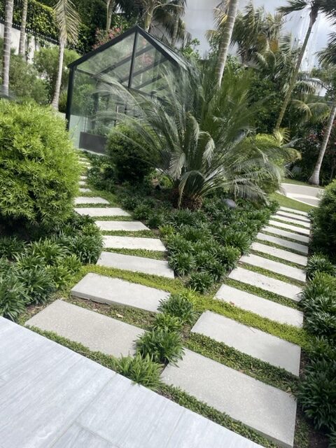
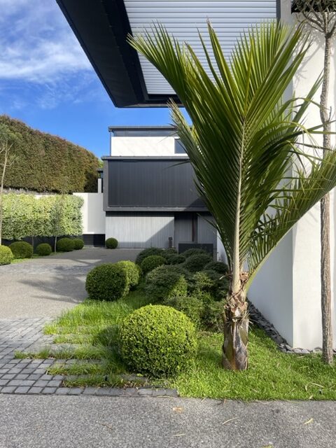
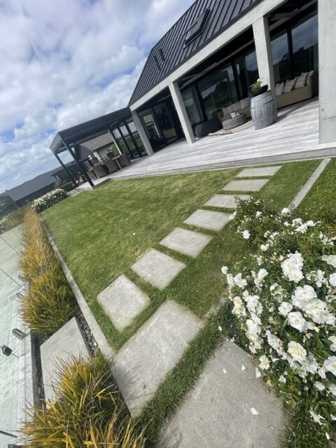
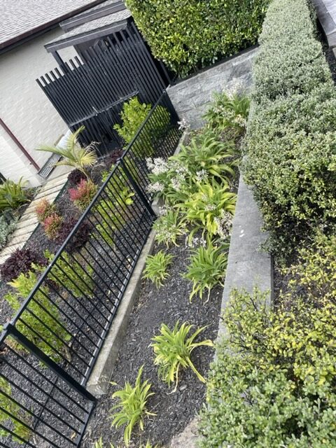
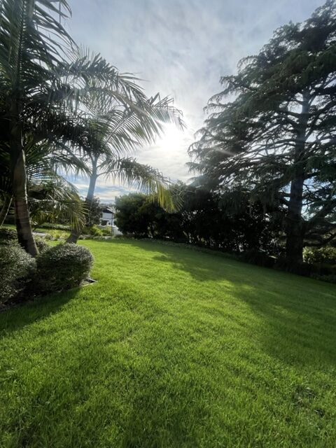
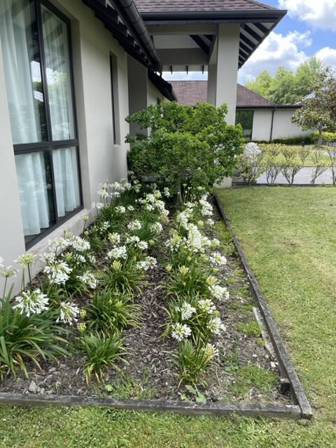
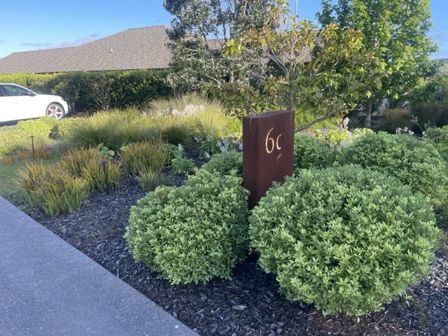
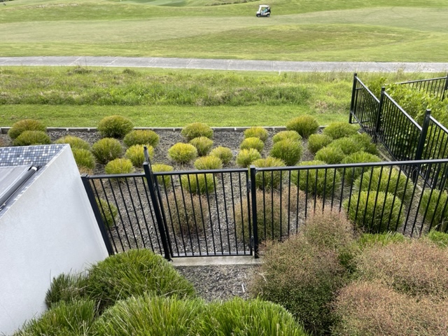
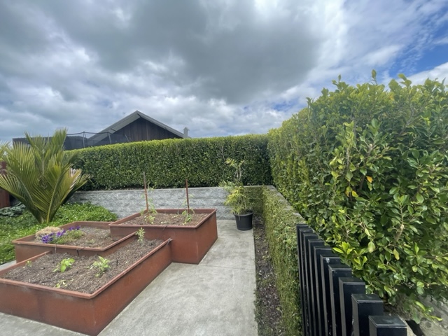
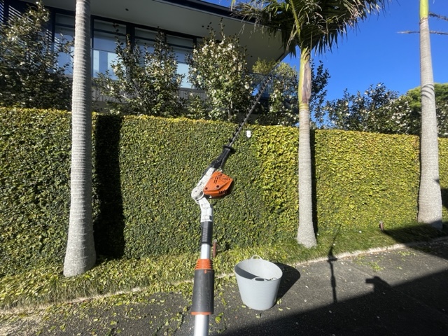
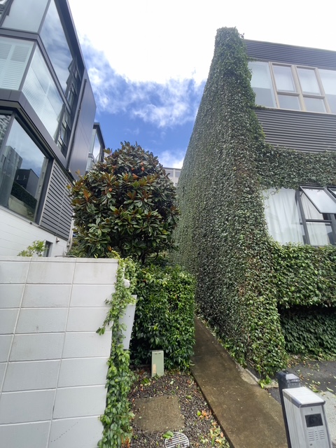
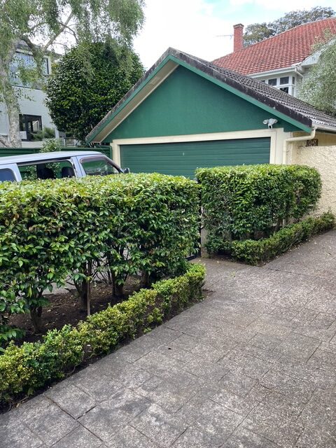
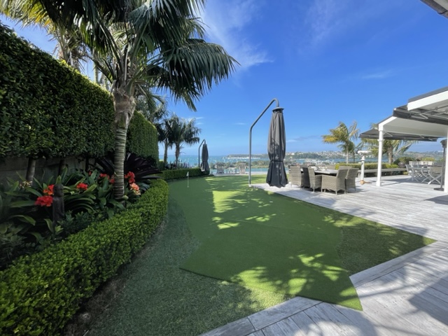
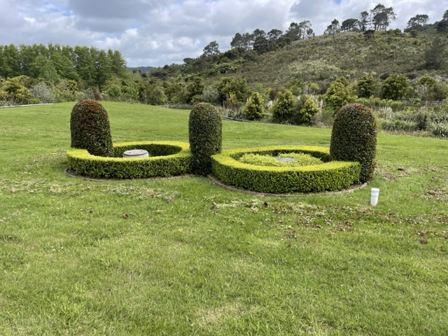
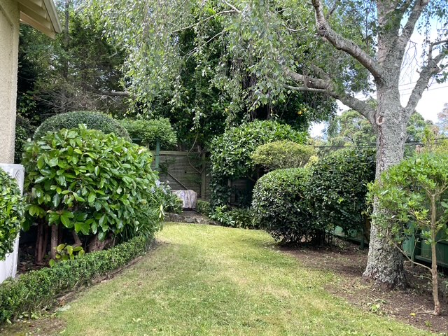
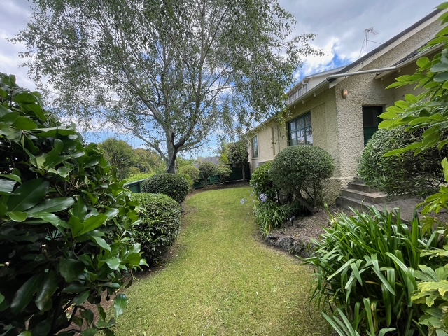
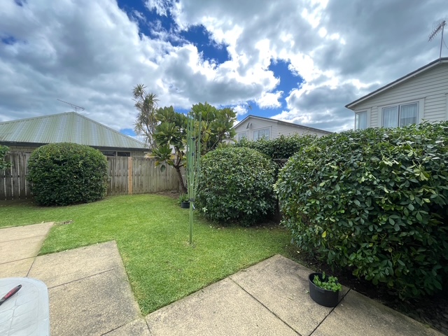
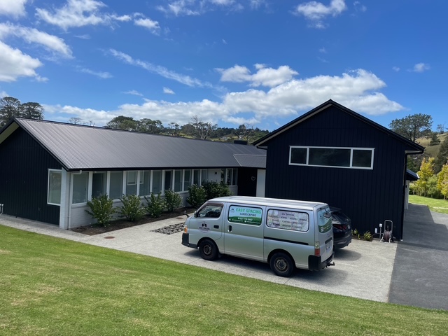
A beautiful garden rarely happens by placing plants wherever there is open ground. The patio that feels too exposed, the lawn that is difficult to mow, and the hedge that outgrows its space usually point to one issue: there was no clear plan for how the garden should work. What is garden layout? It is the practical arrangement of every outdoor element so the space looks considered, supports daily life, and remains manageable over time.
For Auckland homeowners, a strong layout also responds to conditions that can change across a single property. Sun exposure, prevailing wind, sloping ground, drainage, privacy from neighboring homes, and access all affect where features should sit. A thoughtful layout brings those decisions together before construction or planting begins.
What Is Garden Layout?
Garden layout is the framework of an outdoor space. It establishes where people move, gather, relax, cook, play, park, garden, and store equipment. It also determines where lawns, planting beds, trees, retaining, fencing, decks, paths, and water management features belong.
Think of it as the floor plan for a property’s exterior. A house plan does not begin with choosing cushions or paint colors. It first establishes rooms, doorways, circulation, and structure. Garden layout works the same way. It creates the underlying order that makes landscaping feel natural rather than crowded or pieced together.
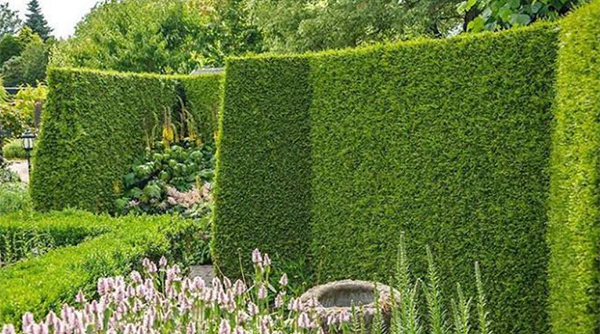
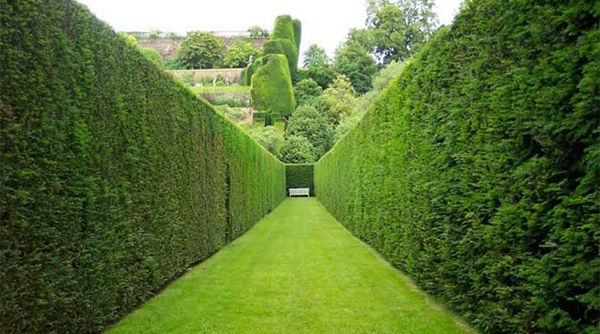
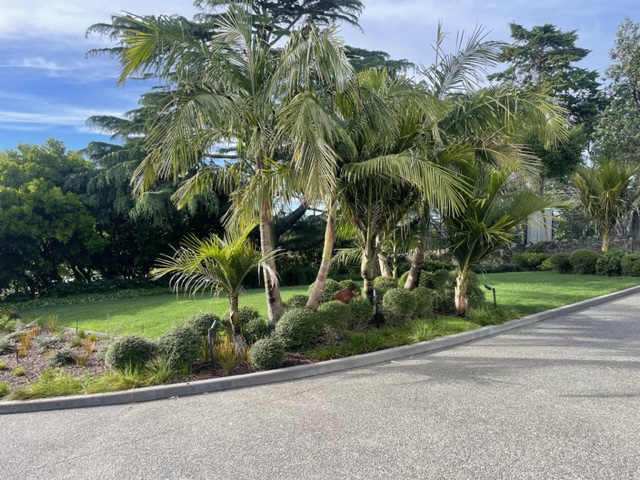
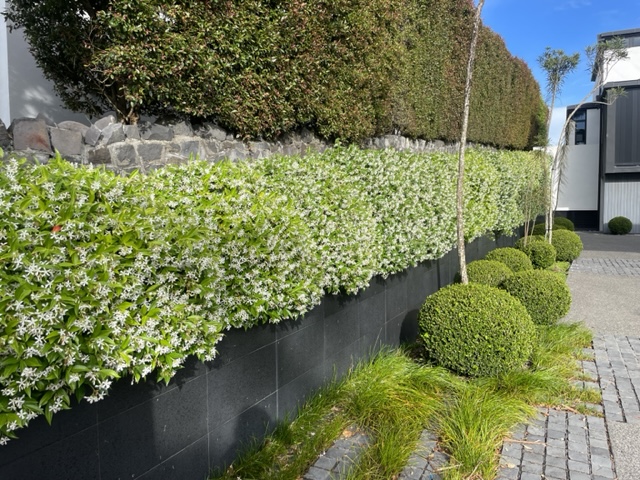
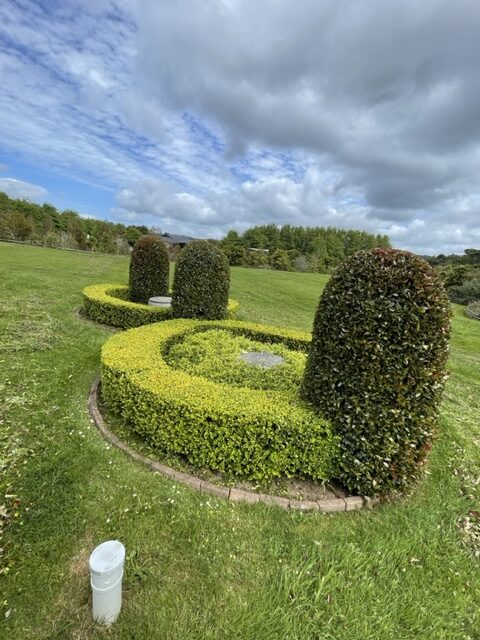
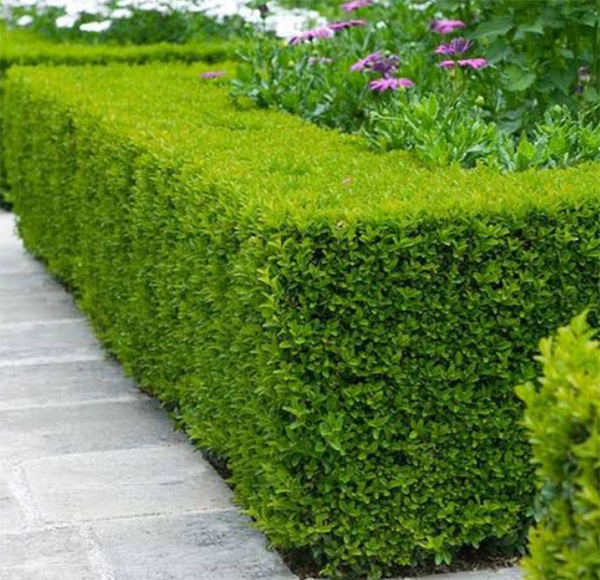
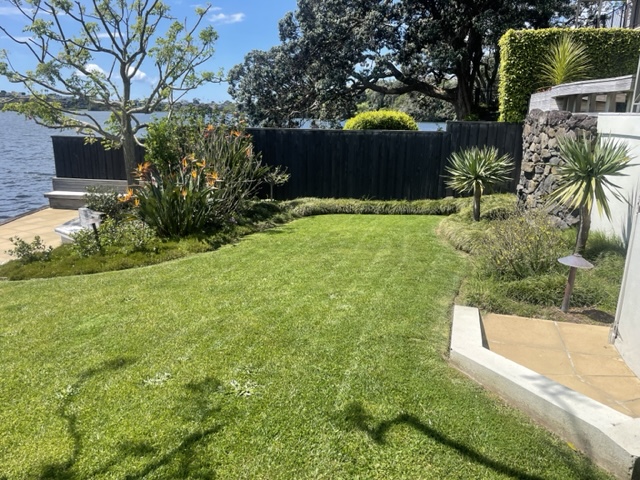
The best layouts balance appearance with performance. A formal garden may use symmetry, crisp hedging, and axial paths to create a refined arrival experience. A family garden may prioritize an open lawn, clear sightlines to a play area, and durable surfaces near the house. A compact urban property may need to work harder, using built-in seating, vertical planting, and carefully positioned screening to create a sense of space.
Garden Layout vs. Garden Design
These terms are closely related, but they are not exactly the same. Garden layout deals with placement and movement: where the deck goes, how wide a path should be, where planting beds begin, and how the garden connects to the home.
Garden design builds on that framework with the visual character of the space. It considers plant palettes, materials, colors, texture, lighting, furniture, and the overall style. Layout answers, “How will this outdoor area function?” Design answers, “How will it feel?”
Both decisions should be made together. A striking planting scheme cannot compensate for a poorly located patio, and a well-built deck will not feel complete if it has no privacy, shade, or connection to the surrounding garden. High-quality landscaping coordinates the structural and horticultural sides of the project from the start.
The Elements of a Well-Planned Garden Layout
A successful garden does not need every possible feature. It needs the right features, in the right locations, with enough room to use and maintain them properly.
Outdoor zones with a clear purpose
Most residential gardens benefit from distinct zones. The entertaining area may sit close to the kitchen for easy access. A quiet seating area can be positioned farther from the house, perhaps where it receives afternoon sun or captures a preferred view. Service spaces, including bins, clotheslines, storage, and utility access, should be practical without dominating the visual experience.
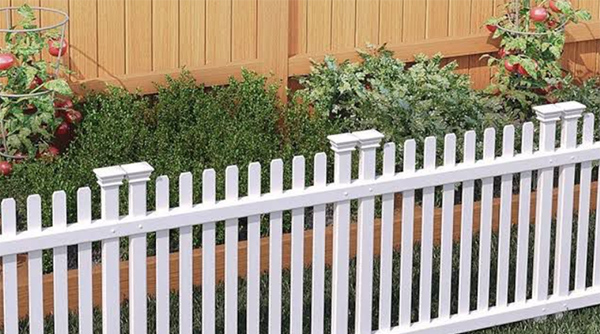
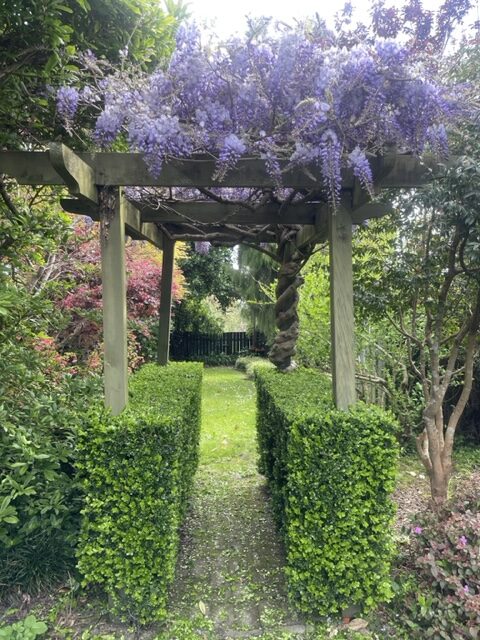
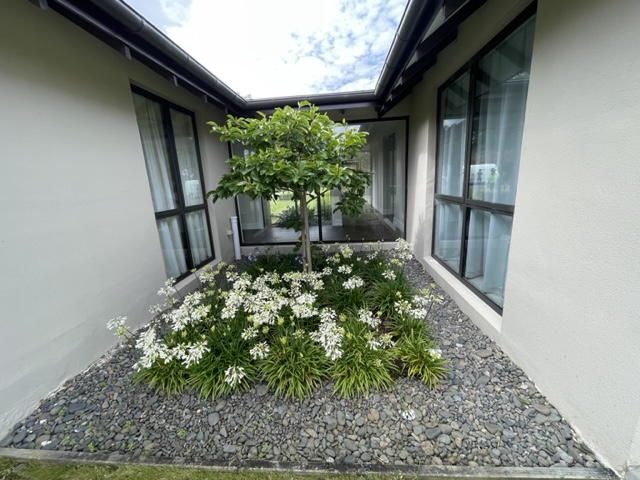
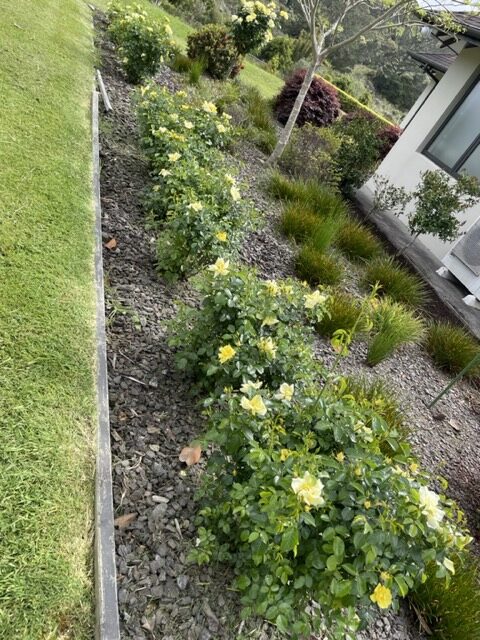
Defining zones does not mean enclosing every part of the garden. Changes in paving, a low retaining wall, hedging, steps, or planting can create separation while keeping the property open and connected.
Comfortable circulation
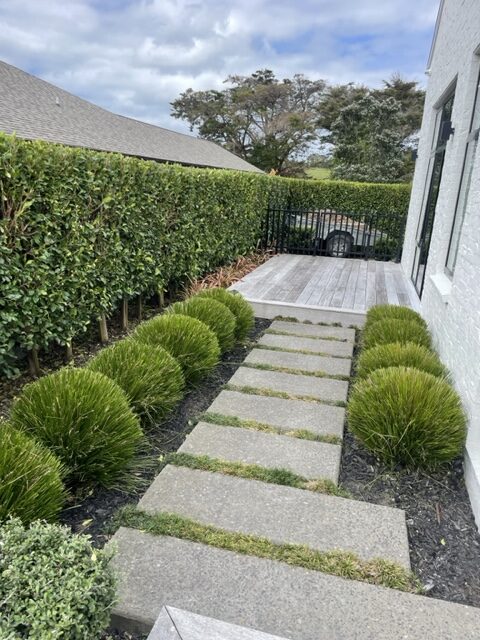
Paths are not simply a way to get from one point to another. They direct movement, protect lawns and planting beds, improve safety in wet weather, and influence how a garden is experienced. A path to the front door should feel obvious and welcoming. Access to a shed, side gate, vegetable garden, or clothesline should be efficient enough to use every day.
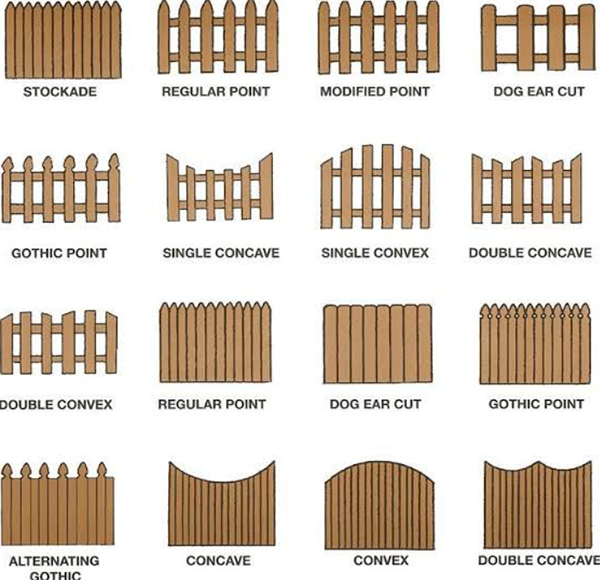
Straight paths create a formal, structured effect. Curved paths can soften a garden and reveal views gradually. Neither is automatically better. The right choice depends on the home’s architecture, the size of the section, and how the space will be used.
Proportion and scale
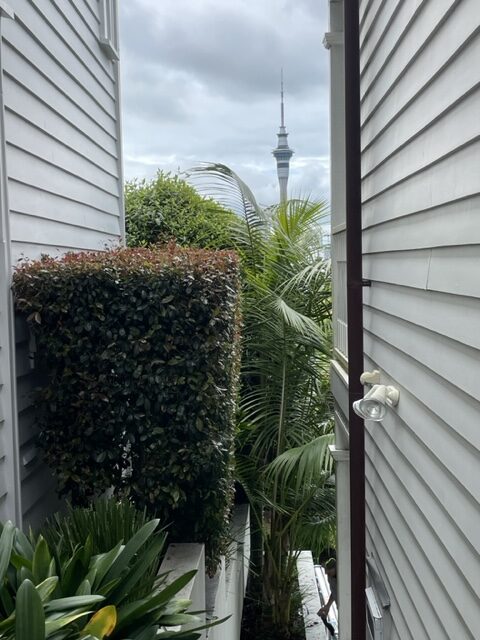
Scale is one of the biggest differences between a garden that feels composed and one that feels awkward. A narrow courtyard can be overwhelmed by large specimen trees or oversized furniture. On a larger property, very small planting beds and isolated features can look lost.
This is where professional planning adds real value. Deck dimensions, step heights, retaining walls, hedge spacing, and mature plant size need to relate to the home and to one another. A layout should account for what plants will become, not just how they look on installation day.
Sun, shade, and shelter
Sun patterns should influence nearly every layout decision. A dining terrace may be pleasant in the morning but uncomfortable at the hottest part of the afternoon. A vegetable garden needs sufficient direct sun, while some outdoor seating areas benefit from filtered shade or a pergola.
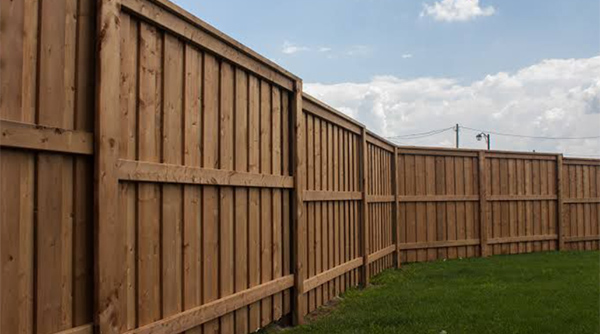
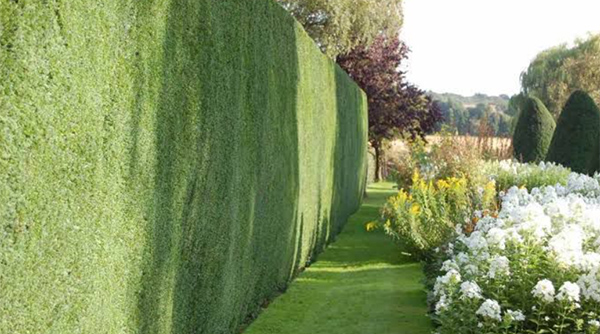
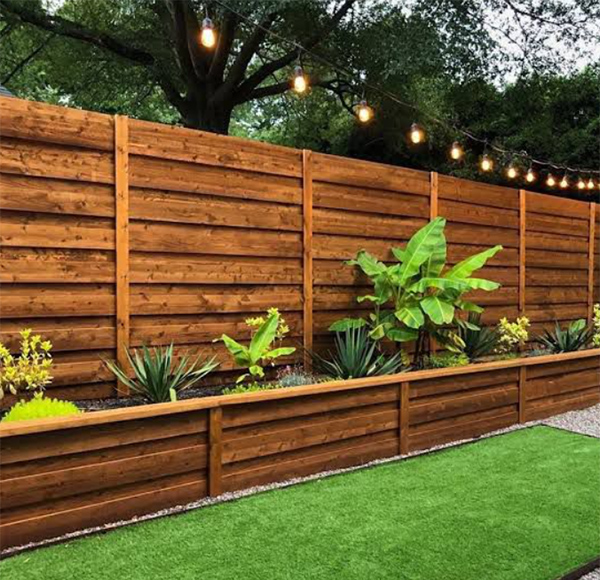
Wind matters just as much in exposed locations. Strategic fencing, screens, hedges, and layered planting can make a garden more comfortable without completely closing it off. The goal is not to fight the site. It is to use its conditions intelligently.
Drainage and ground conditions
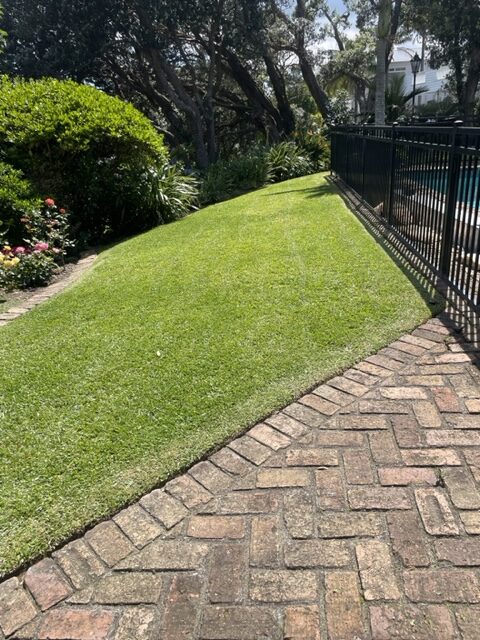
Water needs a planned route through the property. Poor drainage can damage lawns, undermine paving, create muddy accessways, and limit what can be planted successfully. On sloping sites, retaining and drainage are often essential structural considerations rather than optional extras.
A garden layout should identify low points, runoff paths, compacted areas, and soil limitations early. This allows drainage solutions, soil improvement, and suitable plant choices to be integrated into the project instead of treated as costly corrections later.
How to Plan a Garden Layout
A practical garden layout begins with observation, not plant shopping. Spend time looking at how the property functions now. Notice where water collects after rain, which areas receive the strongest sun, where people naturally walk, and which views you want to frame or screen.
Next, identify the priorities that matter most. For some homeowners, that may be a larger outdoor entertaining area and a lower-maintenance garden. For others, it may be improving street appeal, creating safe play space, adding privacy, or making a sloped section more usable. A layout becomes much stronger when it is based on a short, realistic list of needs rather than a collection of disconnected ideas.
It helps to plan in layers. Start with fixed features such as the house, boundaries, driveways, mature trees, and existing levels. Then establish major functional areas, followed by paths and access. Hardscaping, including decks, paving, retaining, fencing, and steps, should be resolved before finalizing plant placement. Planting then softens the structure, provides privacy and seasonal interest, and ties the entire garden together.
For larger or more complex sites, a professional site assessment is worth considering. It can prevent common problems such as building a deck that lacks privacy, selecting plants that outgrow a boundary, or installing hard surfaces without adequate drainage allowance.
Common Garden Layout Mistakes
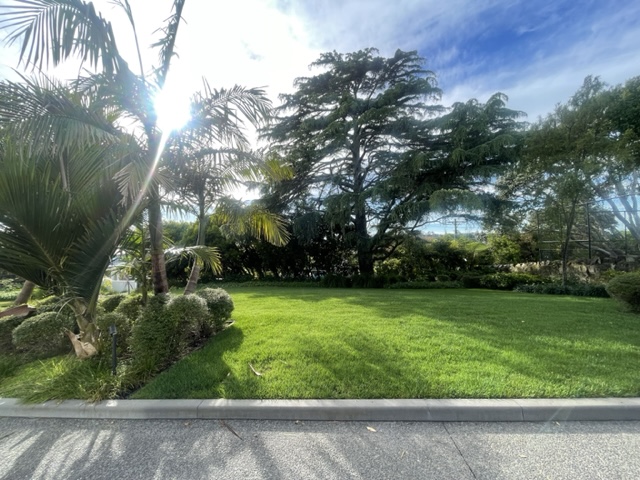
The most expensive mistakes are usually made before construction begins. One is treating every edge as a planting opportunity. Dense planting around the full perimeter can make a garden feel smaller, restrict access, and create unnecessary maintenance. Leaving deliberate open space often makes the landscape feel more generous and refined.
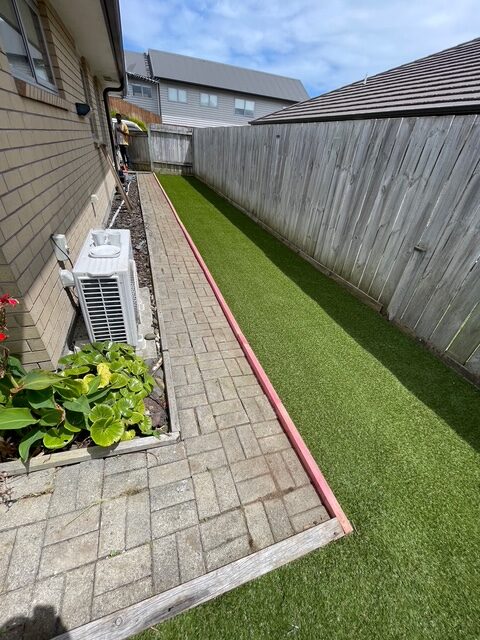
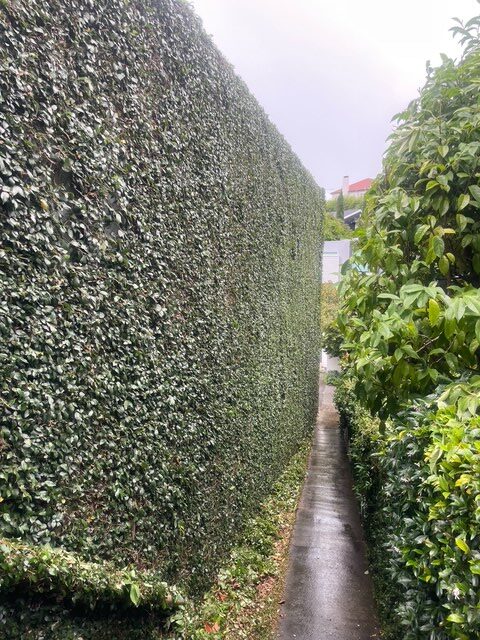
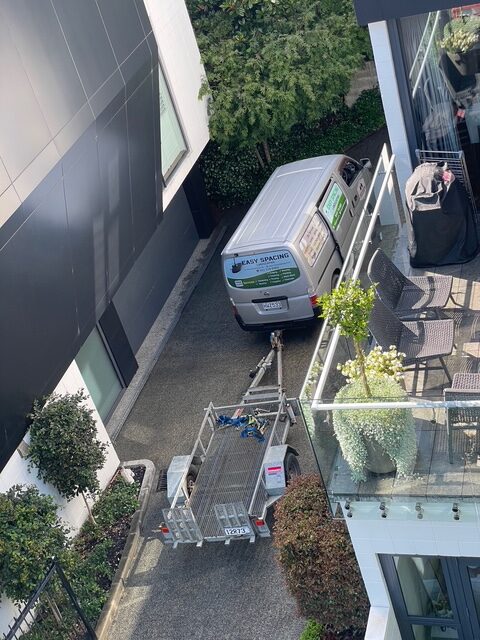
Another is underestimating access. Materials, garden equipment, bins, and maintenance teams all need practical routes through the property. A beautifully finished side yard is less useful if there is no comfortable way to reach it.
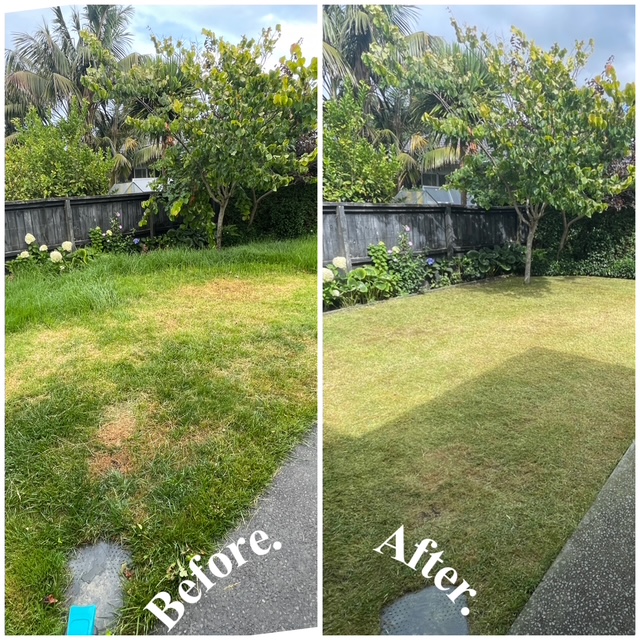
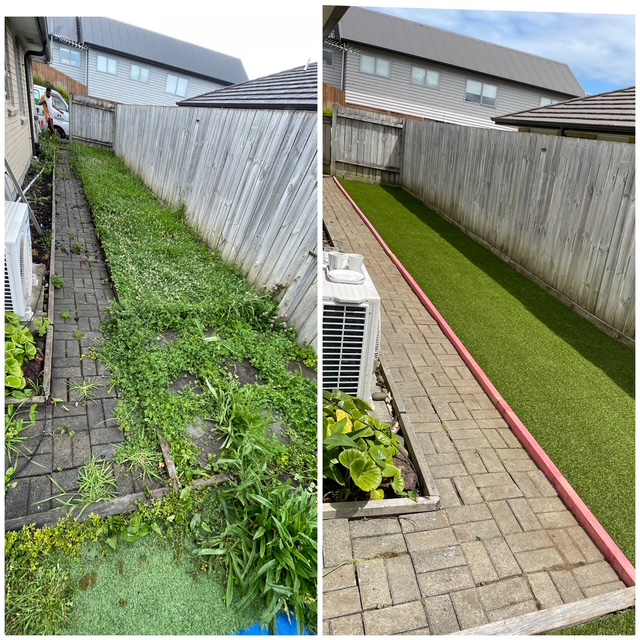
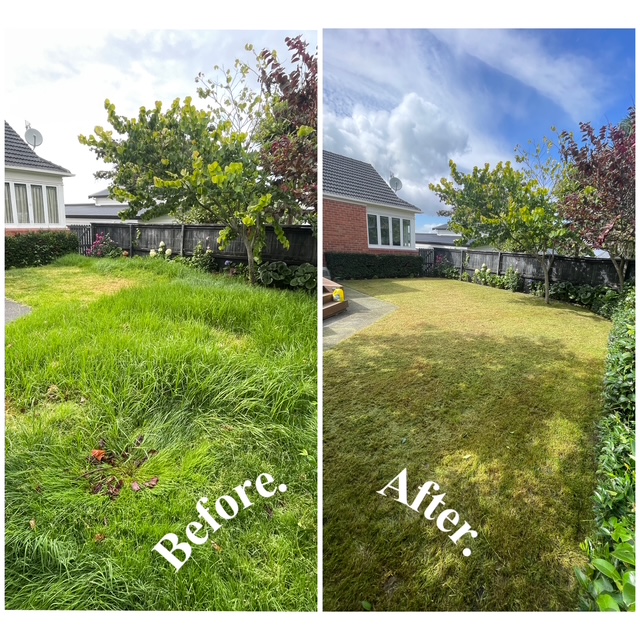
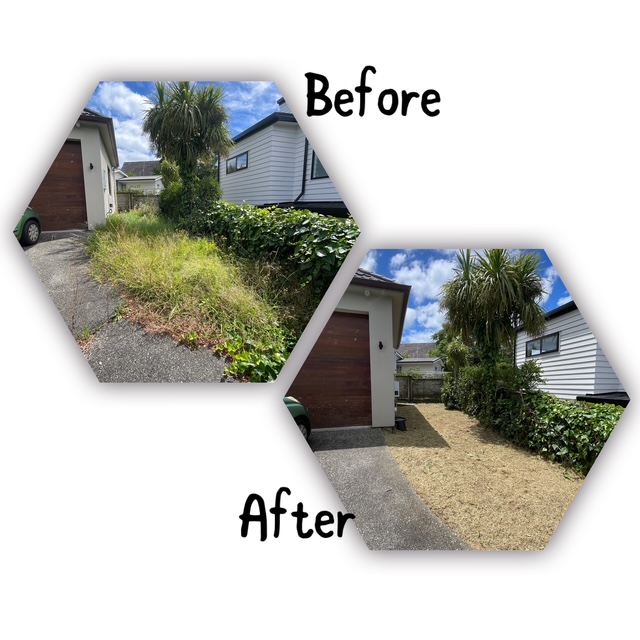
Homeowners also sometimes focus on the first impression while overlooking the long-term workload. Highly detailed gardens can be exceptional, but they require appropriate maintenance. If time is limited, choose a layout that supports efficient mowing, clear bed edges, durable materials, irrigation where needed, and plants suited to their position.
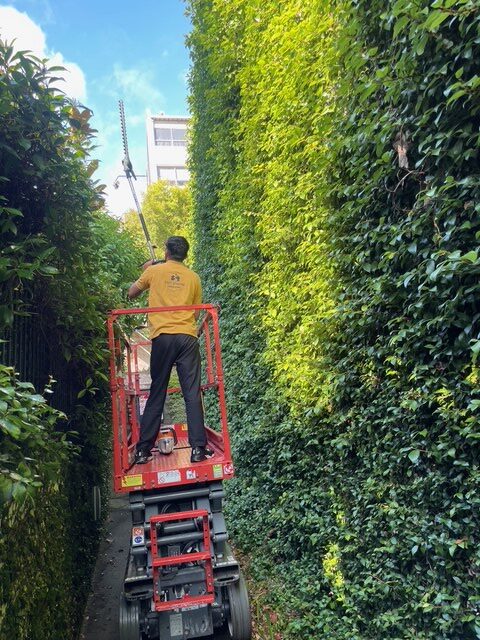
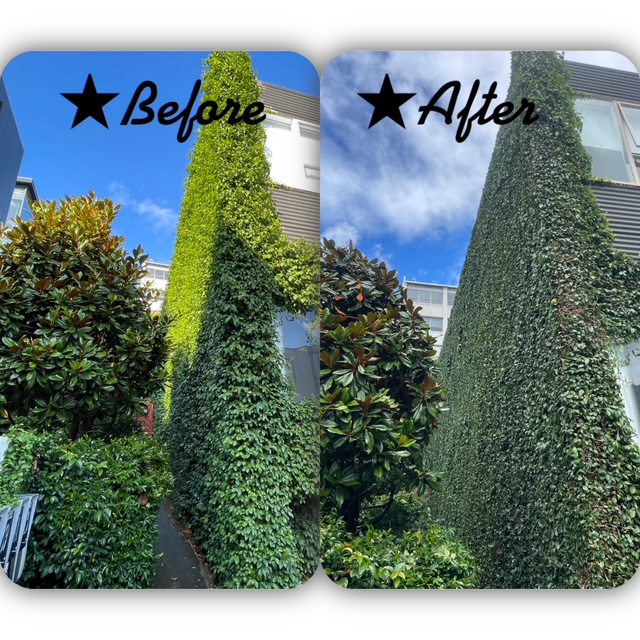
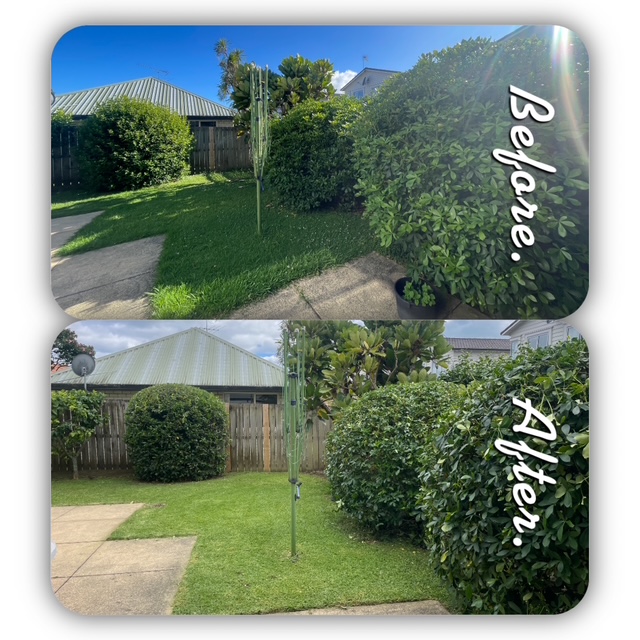
Finally, avoid designing only for the present. Young trees, hedges, and shrubs need room to mature. A layout that looks full immediately may become overcrowded within a few years. Patience, correct spacing, and a clear maintenance plan protect the investment.
A Layout That Adds Long-Term Value
A well-executed garden layout can improve more than curb appeal. It makes outdoor areas easier to use, creates a stronger relationship between the house and garden, and supports the ongoing care that keeps a property looking polished. It can also make future improvements simpler because drainage, levels, access, and major zones have already been considered.
There are trade-offs in every project. A larger lawn offers flexibility but requires regular care. More planting can provide privacy and richness but needs pruning and soil management. Natural stone may deliver a premium finish and longevity, while other materials may better suit budget or maintenance preferences. The right answer depends on the property and the people using it.
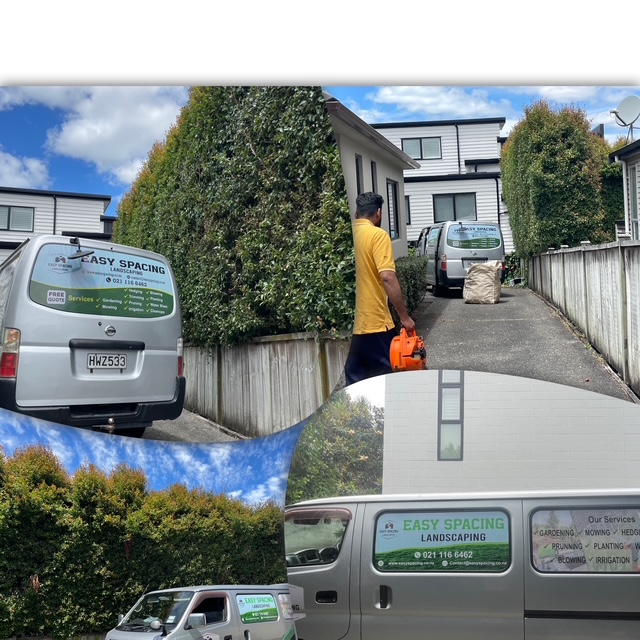
Easy Spacing Landscaping Auckland approaches garden layout as the starting point for an outdoor space that is both attractive and practical, from structural landscape work through to precise ongoing maintenance. A clear plan gives every feature a purpose, so your garden can continue to look intentional long after the initial transformation is complete.