A well-planned outdoor living area should feel like a natural extension of the home, not an afterthought added to the yard. When deciding on a deck versus patio, the right choice comes down to more than appearance. Your section’s slope, drainage, sun exposure, access, lifestyle, and the architectural style of the property all influence which surface will perform best over time.
For Auckland homeowners, this decision also needs to account for regular rain, humidity, coastal exposure in some suburbs, and the need for an outdoor space that remains attractive with practical levels of maintenance. Both decks and patios can create an exceptional setting for entertaining, family life, and quiet weekends at home. The difference is choosing the structure that works with your property rather than against it.
Deck Versus Patio: The Essential Difference
A deck is a raised outdoor platform, typically constructed from timber, composite boards, or other durable decking materials. It is supported by a subframe and posts, allowing it to sit above the ground. This makes decking particularly useful on sloped sites, uneven sections, or where you want to step directly out from a raised floor level.
A patio is a ground-level hardscape surface. It may be built from natural stone, concrete pavers, porcelain pavers, poured concrete, or brick. Patios are generally installed over a prepared base and are best suited to relatively level areas where drainage can be carefully managed.
Neither is automatically the better investment. A deck can solve access and elevation challenges beautifully, while a patio can provide a substantial, permanent-feeling entertaining area with excellent durability. The strongest outcome often comes from considering how the space will be used every day.
When a Deck Is the Better Choice
Decking is often the natural choice when the home sits above the lawn or garden. Rather than building stairs down to a separate paved area, a deck can create a smooth transition from interior living spaces to the outdoors. This is especially valuable for homes with elevated lounges, kitchens, or dining rooms.
Sloping and uneven sections
Many Auckland properties have changes in level that make a ground-level patio difficult or expensive to install. A deck can bridge over a slope with a properly engineered frame, minimizing the need for extensive excavation, retaining, or leveling work. It can also preserve usable space beneath or around the structure when designed carefully.
Warmth and comfort underfoot
Timber decking generally feels warmer and more comfortable under bare feet than stone or concrete. It is a popular choice around pools, beside bi-fold doors, and in sheltered entertaining areas where a softer, more relaxed finish suits the home.
Composite decking can offer a similarly refined appearance with reduced maintenance requirements. It is often selected by homeowners who want the look of timber without regular staining or oiling. However, not all composite materials perform the same way in direct sun or wet conditions, so product selection and installation quality matter.
Flexible, tailored design
A deck can be shaped around the home, existing trees, garden beds, outdoor kitchens, and views. Built-in seating, privacy screens, planters, steps, and lighting can all be integrated into the design. For premium properties, this flexibility allows the outdoor area to feel intentional and connected to the wider landscape.
The trade-off is that decks require a sound substructure, appropriate fixings, and ongoing attention to prevent moisture-related deterioration. Timber must be maintained, and every deck needs good ventilation and drainage beneath it. A polished surface cannot compensate for poor construction below.
When a Patio Makes More Sense
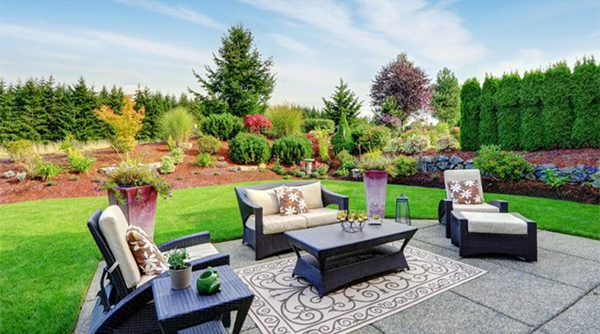
A patio is often the more practical choice for a level backyard, courtyard, or garden entertaining zone. It creates a stable surface for dining furniture, grills, fire features, and outdoor kitchens, with no bounce or movement underfoot.
A strong foundation for entertaining
For a large table, heavy furniture, or frequent gatherings, a patio provides a grounded, durable surface. Natural stone and quality pavers can give a property a timeless finish, while large-format porcelain pavers offer a more contemporary look with consistent color and clean lines.
Patios also work exceptionally well when they are positioned within a garden rather than attached directly to the house. A paved destination space under a pergola, beside a pool, or at the end of a lawn can make a larger section feel more functional and inviting.
Lower routine maintenance
Patios typically need less regular maintenance than timber decks. They still require care, particularly in damp or shaded areas where moss, algae, and surface staining can develop. Periodic cleaning, joint maintenance, and drainage checks will protect the finish and reduce slip risks.
A well-installed patio is not maintenance-free, but it can be a lower-effort option for busy homeowners. The key is proper base preparation. If the sub-base is inadequate, pavers can settle, joints can open, and water can pool. Repairing a failed patio is far more disruptive than getting the groundwork right from the start.
Better fit for level sites
If your property has a relatively flat, accessible area, a patio can be cost-effective and visually substantial. It avoids the structural framing required for a raised deck and can create a crisp edge between lawn, planting, and outdoor living areas.
Its main limitation is elevation. On a steep or awkward site, building a patio may require excavation, retaining, drainage solutions, and significant preparation. In those cases, the apparent savings can disappear quickly.
Cost Depends on the Site, Not Just the Surface
It is tempting to compare decking board prices with paver prices and make a decision from there. In practice, site preparation has a major effect on the project budget.
A deck may require piles, footings, framing, balustrades, stairs, and consent considerations depending on its height and design. A patio may require excavation, compacted base layers, edge restraints, drainage channels, and removal of existing surfaces. Access for machinery, soil conditions, and the proximity of services can also affect costs.
For this reason, the most useful question is not, “Is a deck cheaper than a patio?” It is, “Which option delivers the best long-term result for this part of my property?” A surface that suits the site will generally require fewer compromises and provide better value over its lifespan.
Drainage Should Shape the Decision Early
Water management is one of the most important details in any outdoor construction project. Auckland’s rainfall means both decks and patios need a plan for directing water away from the house and preventing damp areas from developing.
Deck boards require appropriate spacing so water can drain through, while the ground below needs to avoid trapping moisture around structural timber. Patios need a deliberate fall away from buildings, with drainage points where needed. Water should never be allowed to collect near foundations, doors, or low points in the garden.
This is also where landscaping becomes part of the solution. Thoughtful planting, retaining, lawn shaping, and drainage can ensure the finished deck or patio works as one part of a cohesive outdoor environment rather than an isolated hard surface.
Consider How You Want to Use the Space
A deck is ideal for creating direct access from the home and maximizing enjoyment of elevated views. A patio is ideal for a stable, grounded entertaining space, especially in a level garden or courtyard. But many properties benefit from both.
For example, a deck may sit outside the main living area, creating an easy place for morning coffee and everyday meals. A lower stone patio can then become a dedicated area for larger gatherings, a fire pit, or a poolside setting. Linking the two with paths, planting, and lighting creates layers in the landscape and makes the property feel more generous.
Think beyond the first season. Consider where shade will fall in summer, how the space will be used in wetter months, whether children need clear access to the lawn, and how much maintenance fits realistically into your routine. A beautiful outdoor area should remain easy to live with years after installation.
Choose a Finish That Supports the Home and Garden
Material selection should complement the house rather than compete with it. Warm timber can soften contemporary architecture and blend naturally with established gardens. Dark composite boards can create a crisp, low-maintenance finish around modern homes. Stone and porcelain patios offer visual weight and can connect well with masonry, rendered walls, or formal planting schemes.
Safety also deserves attention. Select surfaces with suitable slip resistance, especially around pools, entry points, and shaded areas. Build adequate lighting into steps and changes in level, and allow sufficient room for furniture circulation. These details may seem minor during planning, but they make the finished space more comfortable and dependable.
A professionally designed deck or patio should improve the way you use your property while protecting its long-term appeal. Easy Spacing Landscaping Auckland can help assess your site, align materials with your vision, and create an outdoor area that feels considered from the first step outside. The best choice is the one that gives your home a welcoming place to gather, relax, and enjoy the garden in every season.