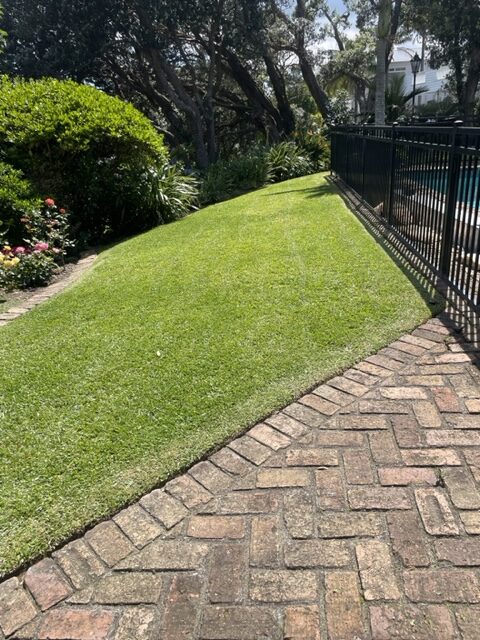
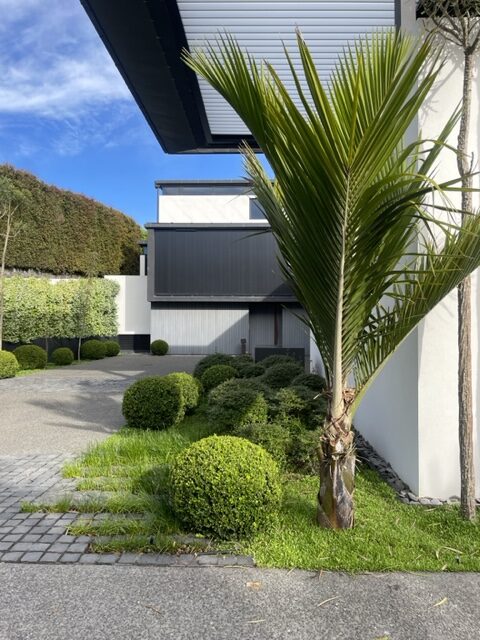
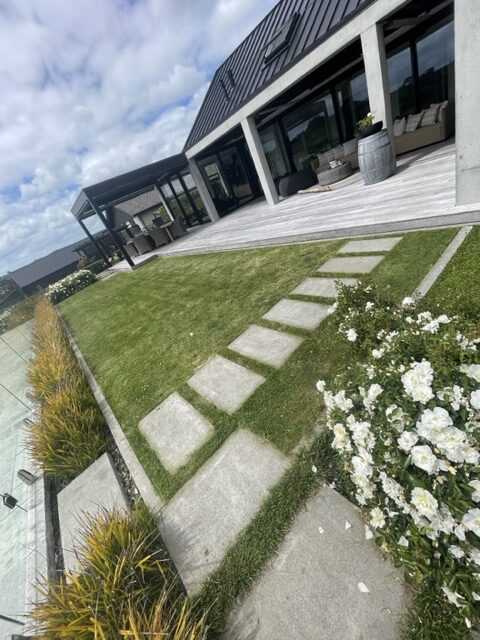
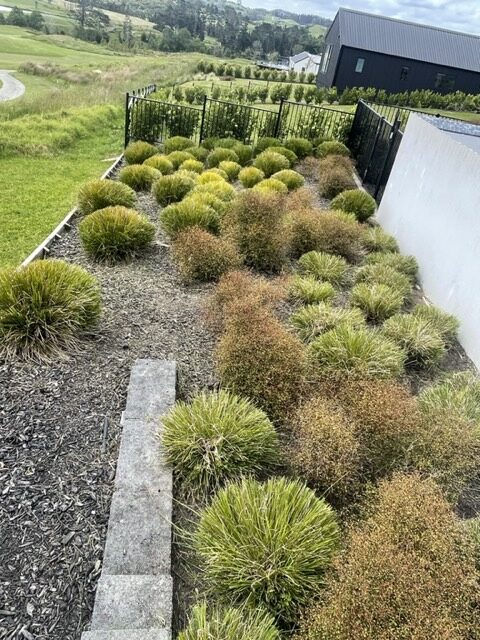
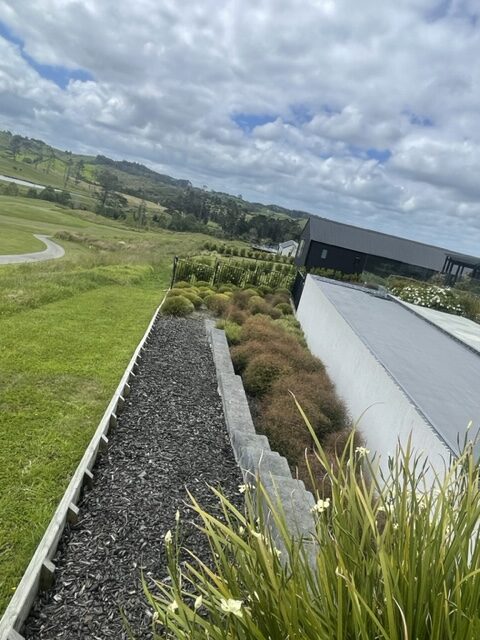
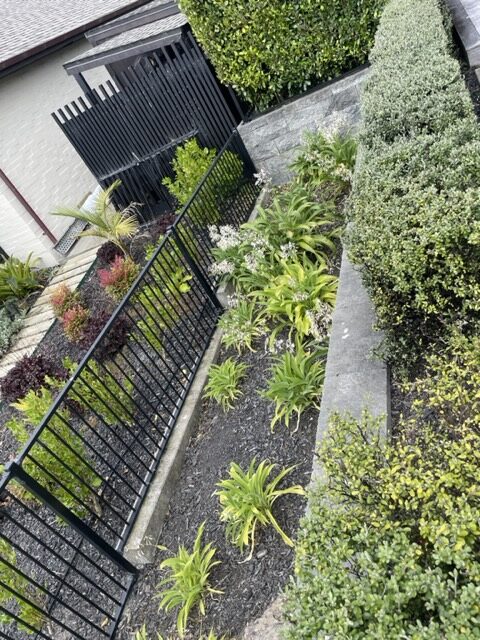
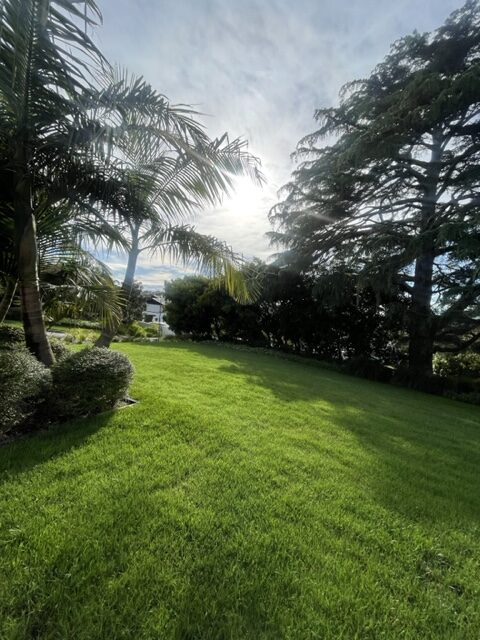
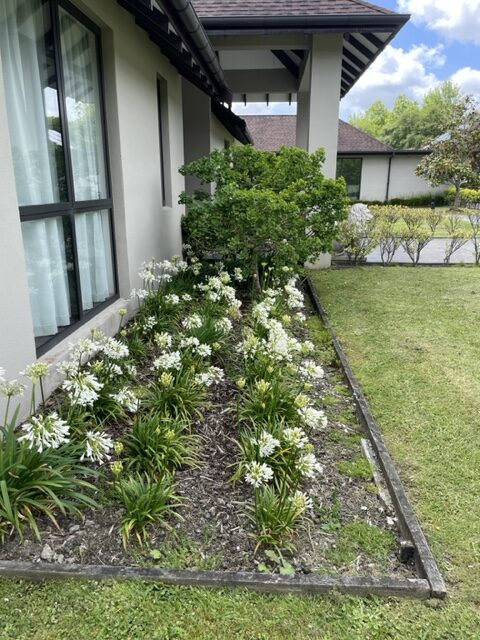
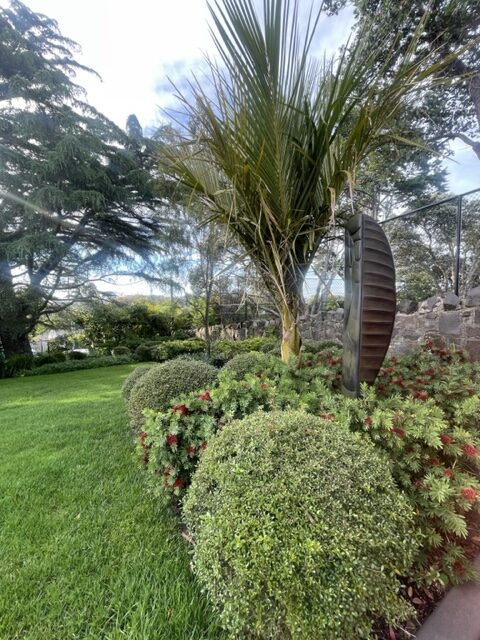
A retaining wall is often the element that makes an Auckland garden truly usable. It can turn a difficult slope into a level lawn, create room for a patio, define planting areas, and protect the ground around your home. This retaining wall guide explains what separates a lasting landscape feature from one that shifts, stains, or fails after a few wet seasons.
For many properties, the wall itself is only the visible finish. The real work is in understanding the site, managing water, selecting the right construction method, and integrating the wall into a complete outdoor plan.
Start With the Purpose of the Wall
A retaining wall holds back soil at different levels. That sounds simple, but its intended role affects every decision that follows. A low garden edge that retains a small planting bed has very different requirements from a structural wall supporting a driveway, terrace, pool area, or neighboring land.
Begin by considering what the finished space needs to do. You may want to flatten a sloping backyard for children to play, create wide garden terraces, improve access between levels, or establish a more polished boundary around a new deck. The best solution is not always the tallest wall or the most expensive material. It is the one that gives the land a clear purpose while managing water and loads safely.
It also helps to think beyond the wall. A retaining project may be the right time to improve drainage, replace tired steps, add integrated lighting, refresh surrounding planting, or connect the area to an existing patio. Planning these features together produces a more intentional result and avoids reopening finished work later.
Read the Site Before Choosing a Material
Slopes are rarely consistent. Soil type, groundwater, access, nearby structures, mature trees, and the direction of runoff can all change from one part of a property to another. This is why a wall that appears straightforward on paper can require careful preparation on site.
Clay-heavy ground, common in parts of Auckland, can hold significant moisture and expand or soften as conditions change. A poorly drained wall in this setting is under constant pressure. Sandy or loose fill may present a different challenge, especially where the retained ground is steep or subject to erosion.
Look closely at what sits above and below the proposed wall. A driveway, building foundation, boundary fence, swimming pool, or neighboring property can increase the engineering and consent considerations. Tree roots deserve attention as well. Removing a tree may alter slope stability, while retaining soil too close to an established root zone can affect its health.
Access matters for both cost and finish quality. A narrow side passage may limit machinery and material delivery, making blockwork or hand-built masonry more practical than large precast components. On the other hand, open access can make excavation and drainage installation more efficient.
Choosing the Right Retaining Wall Material
Material selection should balance appearance, expected lifespan, maintenance, wall height, and the character of the home. A premium landscape benefits from materials that look considered from both the garden and living areas, but visual appeal should never come ahead of structural suitability.
Timber
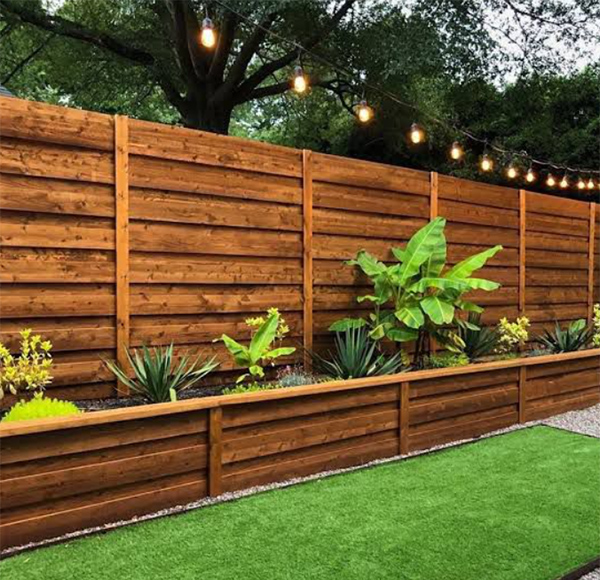
Treated timber retaining walls remain a practical choice for lower garden levels and relaxed outdoor spaces. They can be cost-effective, quick to install, and visually warm alongside lawns and planting. Their limitations are lifespan and maintenance. Even quality treated timber is exposed to ground moisture, movement, and weathering over time, so it is best suited to applications where eventual replacement is acceptable.
Concrete block and precast systems
Concrete block systems offer a clean, contemporary look and can suit straight or gently curved walls. Some systems are designed to interlock and accommodate geogrid reinforcement where required. They provide consistency and strength, although correct base preparation, drainage, and installation are essential to prevent uneven settlement.
Precast concrete panels can be effective on larger sites or where a crisp, modern finish is preferred. They are particularly useful when a wall needs to handle more substantial retained height, though they may feel visually heavy without thoughtful planting or cladding.
Natural stone and masonry
Stone retaining walls bring permanence and texture to established gardens, heritage-style homes, and high-end landscape designs. Natural stone can be dry-stacked or mortared depending on the application and engineering requirements. It takes experienced workmanship to make masonry look effortless while ensuring the structure performs properly.
Stone generally requires a larger initial investment, but its long-term visual value can be exceptional. It is especially effective when repeated in paths, steps, garden edging, or outdoor entertaining areas to create a cohesive landscape.
Poured concrete
Poured concrete is a strong option for contemporary spaces, tight structural conditions, and walls that support significant loads. It can be finished with exposed aggregate, board-formed texture, render, or cladding. The trade-off is that concrete walls need precise formwork, reinforcement, and drainage planning. Repairs can also be more involved if cracking develops from movement or inadequate foundations.
Drainage Is the Part You Cannot See but Cannot Skip
Water is the most common reason retaining walls fail. Rainwater collects behind the wall, saturates the soil, and creates hydrostatic pressure. If that pressure has nowhere to go, the wall can bow, crack, lean forward, or push out at the base.
A professionally built wall includes a drainage strategy behind the structure, not simply a layer of soil placed against it. This commonly involves free-draining aggregate, drainage pipe positioned to carry water away, suitable filter fabric to keep fine soil from clogging the system, and carefully placed backfill.
The outlet for that water must be considered early. Sending drainage toward a house, driveway, or neighbor’s property simply transfers the problem. The design should direct water to an appropriate lawful discharge point and work with the site’s wider stormwater approach.
Surface water matters too. Grade surrounding paving and garden areas so water does not repeatedly pour over the top of the wall. A small swale, channel drain, or planted area can sometimes reduce runoff before it reaches the structure.
When Engineering and Permits May Be Required
Wall height is only one factor in determining whether professional engineering or local approvals are needed. Requirements can depend on the wall’s height, the slope, the loads above it, proximity to boundaries and buildings, and local regulations. A low wall supporting only a planting bed may be relatively simple. A wall beneath a driveway or close to a home should be treated as a structural project.
Do not assume a project is exempt because a similar wall exists nearby. Regulations and site conditions vary. Before work begins, confirm the current requirements with the relevant local authority and involve qualified professionals where the risk, height, or loading warrants it.
This step protects more than compliance. Clear design documentation helps ensure that excavation depths, reinforcement, footing dimensions, drainage details, and material specifications are appropriate for the site. It also supports property value by providing confidence that significant landscape work has been completed responsibly.
Design the Wall as Part of the Garden
A retaining wall should improve the experience of moving through the property, not divide it into hard, disconnected levels. Consider how its height, line, and finish relate to doors, windows, pathways, fencing, and the primary viewing areas from inside the home.
Long straight walls can suit a modern architectural setting, but a sequence of lower terraces often feels more generous and natural on a sloping garden. Terracing can reduce the pressure on each wall, create planting depth, and soften the visual impact of elevation changes.
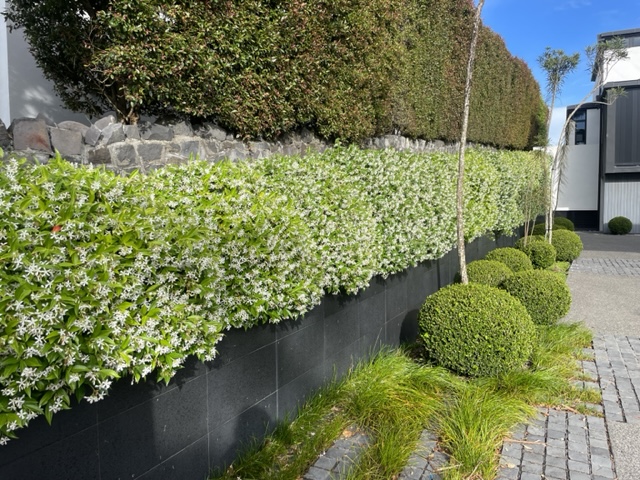
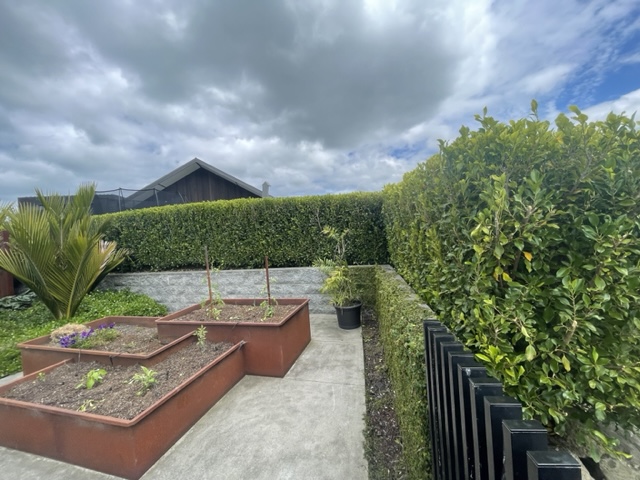
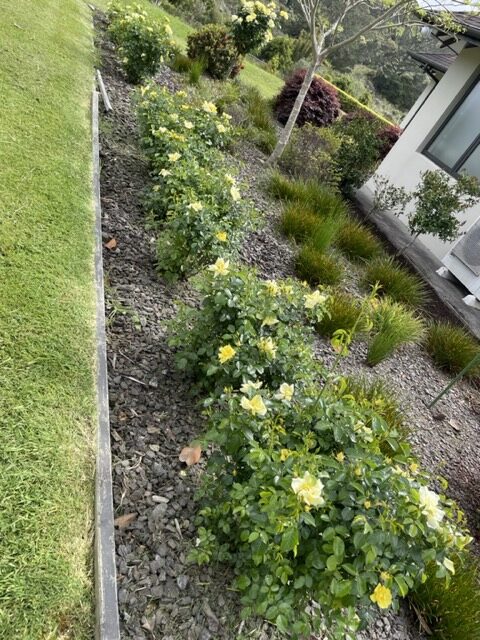
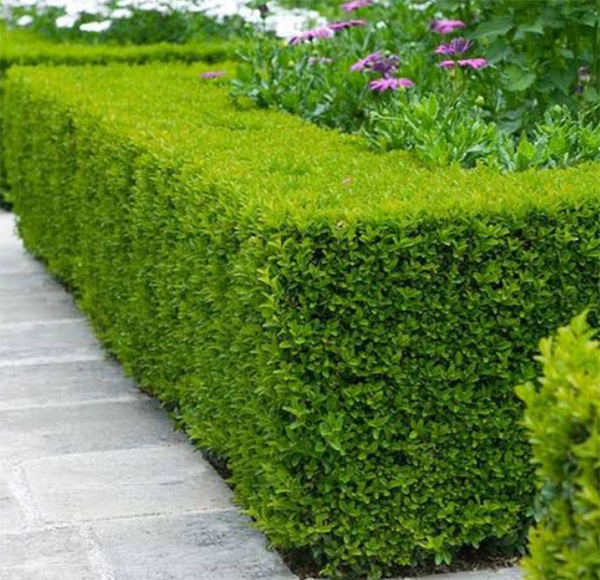
Planting is one of the most effective ways to finish a wall. Cascading groundcovers can soften stone or concrete edges, while structured hedging and grasses create a more formal result. Leave enough soil volume and access for plants to establish properly. A narrow strip of compacted fill may look acceptable on installation day but will not support healthy growth over time.
Lighting can add both safety and atmosphere. Step lights, low wall lights, and subtle uplighting for feature planting make level changes easier to navigate after dark and extend the use of outdoor entertaining areas.
Common Shortcuts That Create Expensive Problems
The most costly retaining wall mistakes are usually hidden at first. Inadequate excavation, a shallow or uneven base, poor drainage, unsuitable backfill, and insufficient reinforcement can all lead to gradual movement. By the time a wall visibly leans, repair work may involve removing landscaping, paving, and parts of the structure itself.
Another common mistake is treating every wall as a standalone job. If the wall changes drainage patterns, blocks access, or leaves no room for future maintenance, the landscape may become less functional despite looking improved initially. Good planning accounts for irrigation, planting, mowing access, steps, and service routes from the start.
For homeowners, the practical question is not simply, “Can this wall be built?” It is, “Will this wall still look straight, drain correctly, and support the way we use this garden years from now?” That is the standard worth building to.
A well-planned retaining wall gives shape to the entire property. With the right design, drainage, and craftsmanship, a challenging slope can become the foundation for an outdoor space that feels composed, useful, and built to last.